


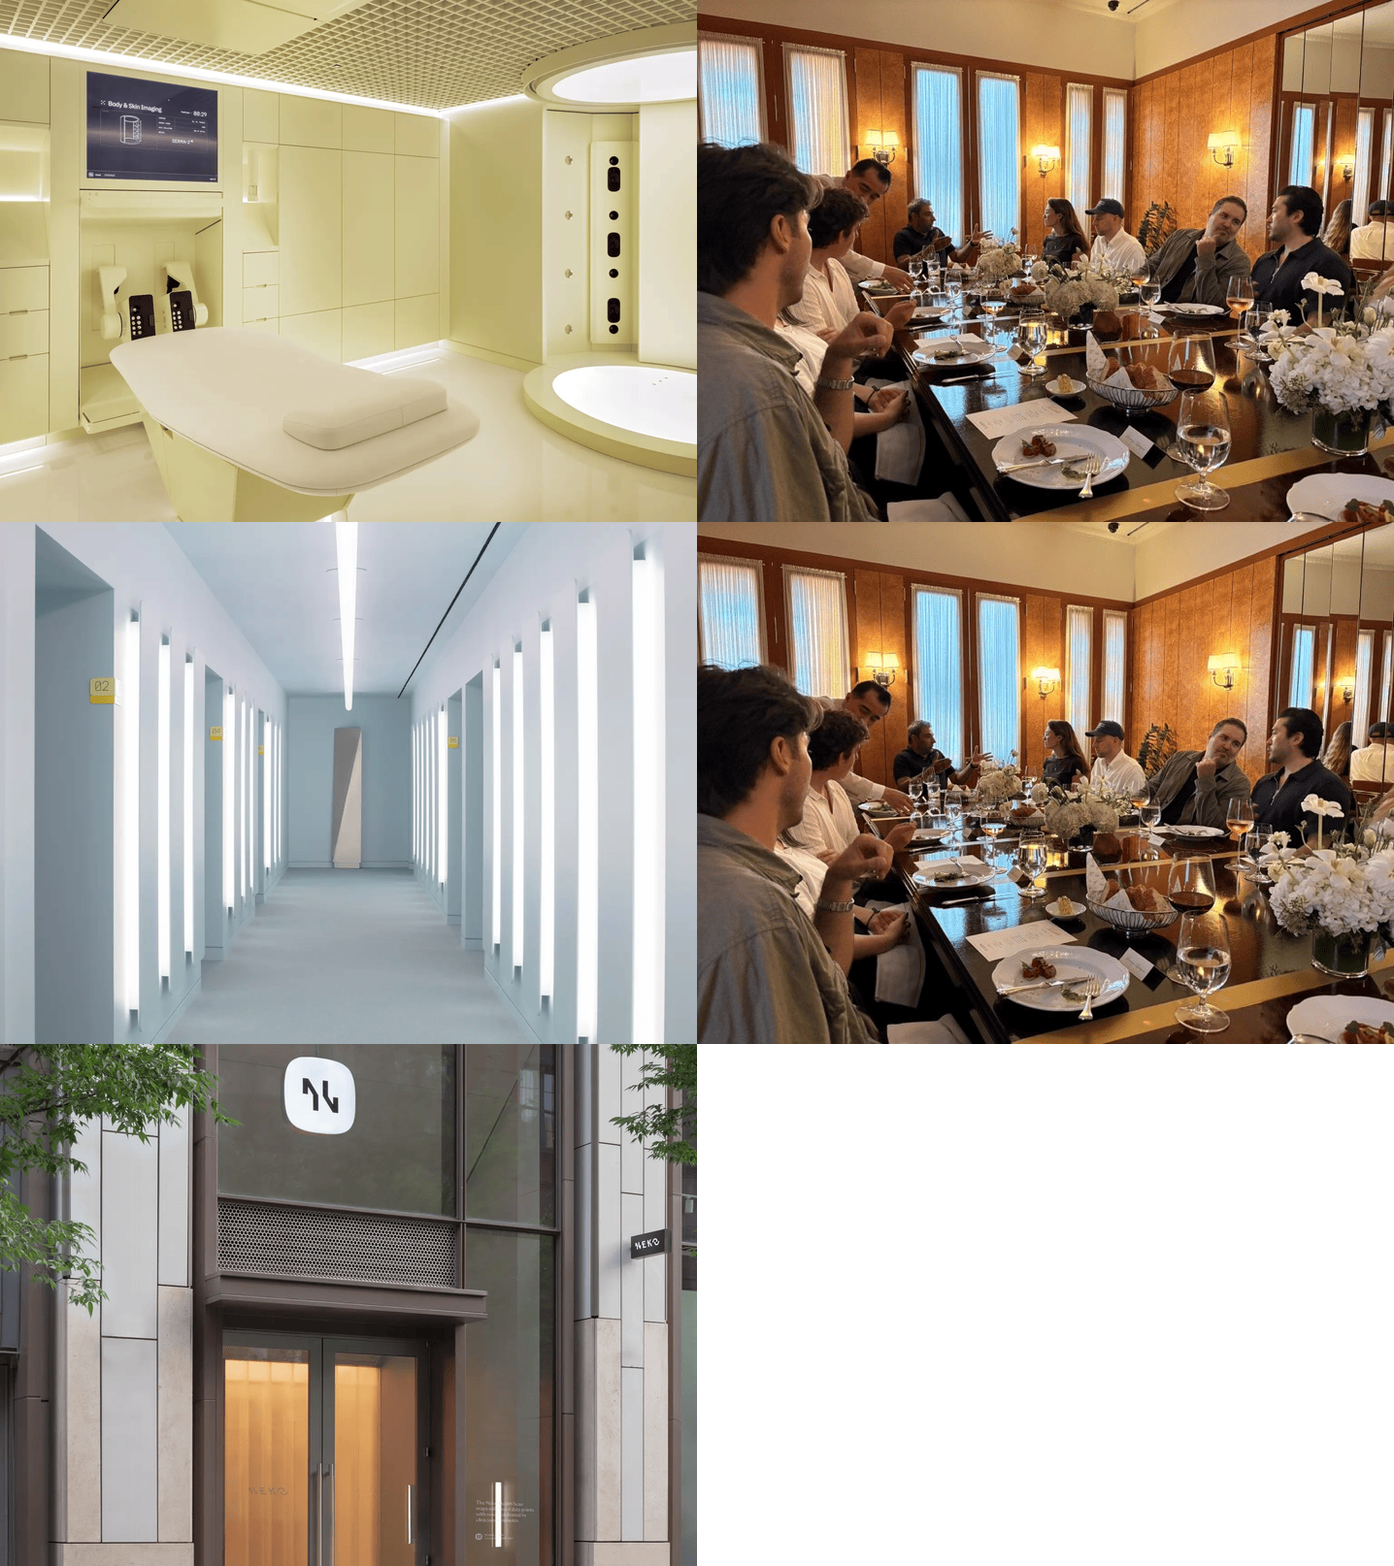
Last week, we invited a small group of LINEAR friends across architecture, design, hospitality, and creative industries for an intimate lunch with the team from Neko to celebrate the opening of their first U.S. clinic in SoHo.
Earlier this year, Neko flew us out to London to experience their spaces in person. We’ve seen plenty of beautiful wellness spaces (and had our fair share of poor encounters at the four-letter dentist who shall not be named — no, your beautiful marble-green sinks and Instagram aesthetic will not get me to buy Invisalign!), but it felt especially rare to experience a wellness space that doesn’t just use beautiful design as a veneer on an otherwise traditional healthcare experience.
It’d be a mistake to assume, based on photos alone, that Neko is after some luxury wellness experience — or that luxury wellness should be synonymous with exclusivity or high-cost concierge medicine. In London, we spoke with Neko’s VP of Creative, Rémi Perengaux, who emphasized that luxury at Neko means consideration: the thousands of tiny details and decisions that add up to create a remarkably calm and consistent visit for members, even as each space responds a little differently to its local context. For too long, he says, we’ve accepted the idea that medical spaces don’t deserve the same level of attention we give to hospitality.
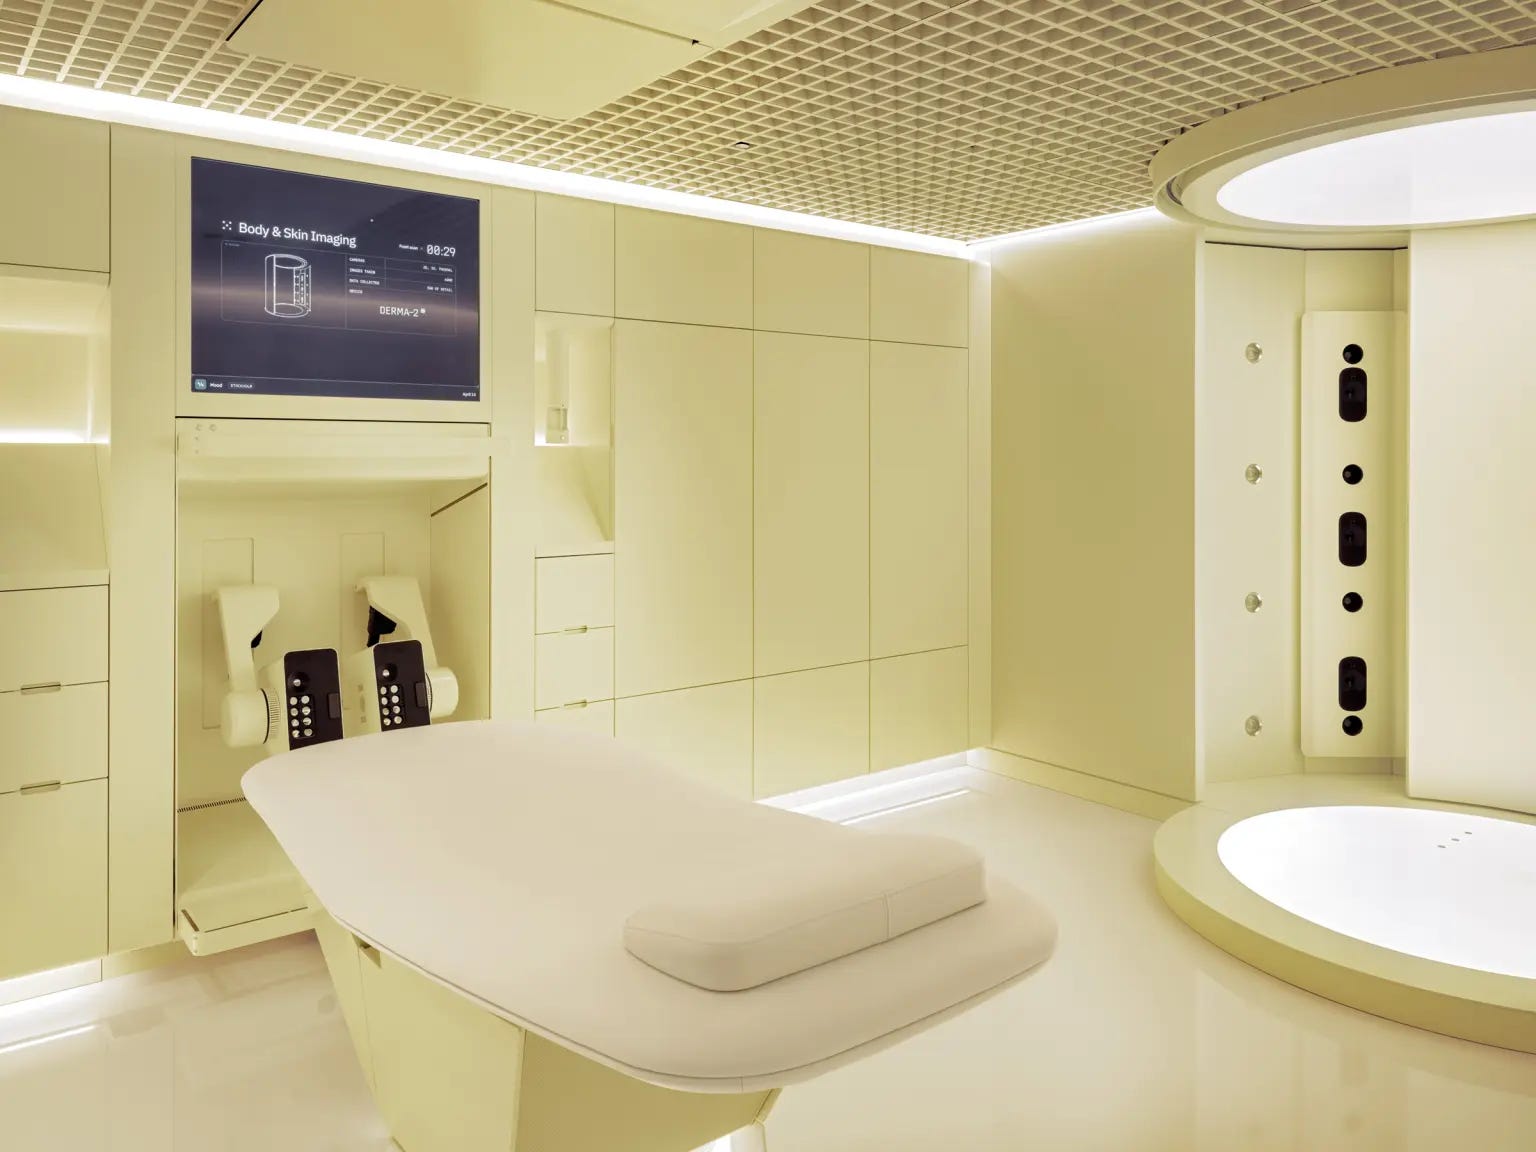
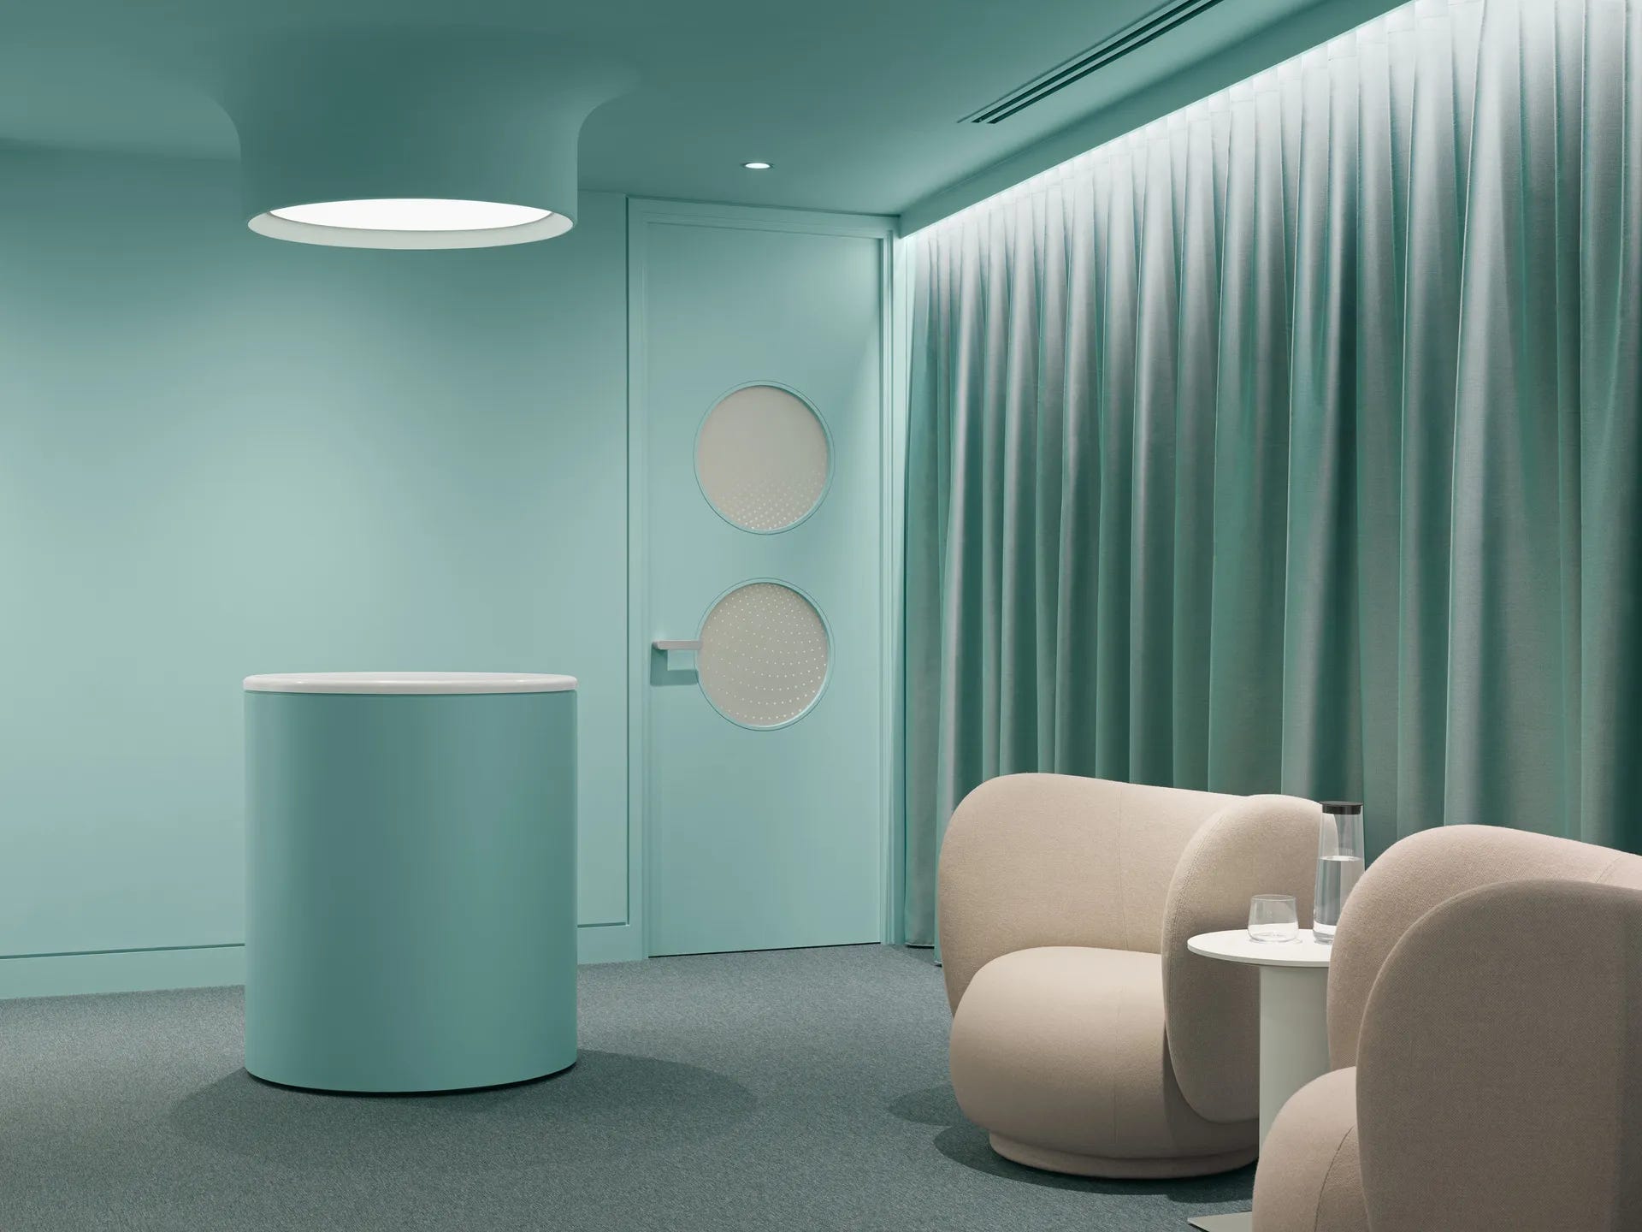
The waiting room, changing room, scan room, and debrief spaces all play a vital role in how you move through the visit, what you encounter, and more importantly, what you don’t. Your shoes somehow end up waiting for you where you need them. Blood samples disappear into the wall and shoot off to the back-of-house lab. You rarely cross paths with a member of staff (or other patients) you don’t need to see. The feeling is somewhere between a private clinic and a well-designed members’ club — except it’s been designed from the beginning as a system that can be repeated at scale.
Mike Waldo, lead architect for the New York location, told us his favorite details in the SoHo space were the exit signs and badge readers. We admitted we hadn’t noticed them. “Perfect.”
JOIN THE WAITLIST FOR NEKO HEALTH LAFAYETTE

We stopped by Marcel for brunch the other weekend, part of a pilgrimage up the Upper East Side’s museum row. It occupies the lower level of the Breuer building — home, over the years, to the Whitney, the Met, and the Frick — before Sotheby’s took over the building and tapped Roman and Williams to design the restaurant.
This is Sotheby’s, after all, so almost everything around you can be bought. The art on the walls is for sale. So is the tableware. As are the martini glasses.
The food’s drawn mixed reviews, depending on who you ask — we did enjoy our brunch — but our favorite part is what Roman and Williams managed to do with the building itself: carve something light, warm, and almost airy out of one of Madison Avenue’s great concrete monoliths.
PLANNING A TRIP? LET US KNOW WHERE YOU’RE HEADED. WE’LL RECOMMEND A LINEAR-WORTHY STAY, THEN BOOK IT FOR YOU WITH VIP PERKS. GET STARTED WITH LINEAR CONCIERGE →

Ricardo Bofill may be best known for La Fábrica, his home and studio carved from a former cement factory outside Barcelona. A lesser-seen recent work from his firm, now led by his sons, is the Centre de Congrès at UM6P’s Rabat campus. Between the contemporary, almost sci-fi interior and the more classical monumental forms on the exterior the firm is known for, it feels like a kind of ancient futurism we’re very much here for.

Conner + Perry Architects have developed something of a specialty in stewarding Lautner houses, from Sheats-Goldstein to the Schwimmer Residence, completed in 1982. Lautner himself called the latter a “horizontal castle,” wrapped around a Beverly Hills hillside.
Most of the original house was restored, but the more interesting interventions happened outside, where leftover and overlooked spaces around the property became new places to inhabit, most notably the “Castle Cavern,” a firepit deck tucked beneath the cantilevered swimming pool.